
1760 Berkley Village Loop | Myrtle Beach | $330,000
SHOW DETAILS
1760 Berkley Village Loop
Myrtle Beach, SC 29579
$330,000
3
BEDS
2
BATHS
1,401
SQ. FT.
1760 Berkley Village LoopMyrtle Beach, SC 29579
For SALE
Single Family
ACTIVE
$330,000
EST. 830.69/MO CALCULATE
3
BEDS
2
BATHS
1,401
SQ. FT.
Property Description
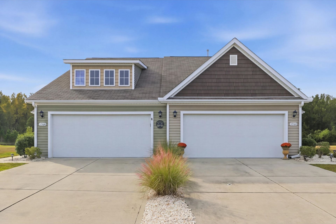
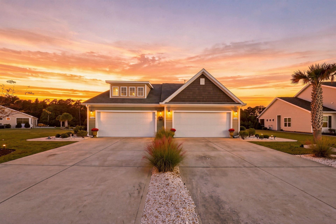
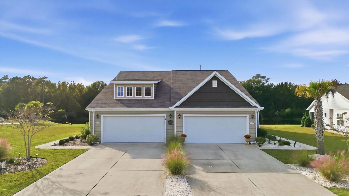
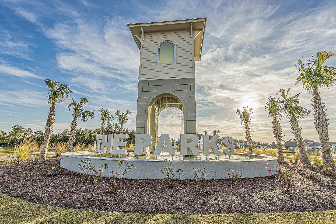
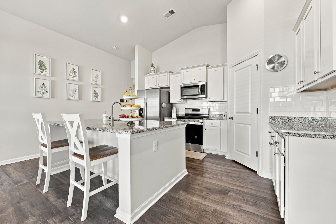
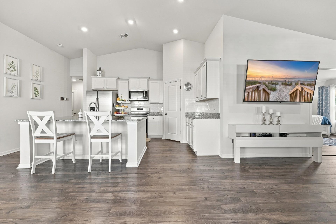
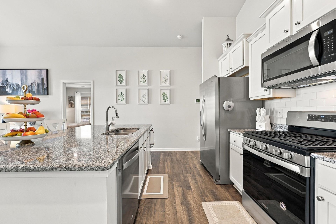
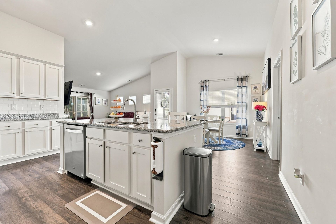
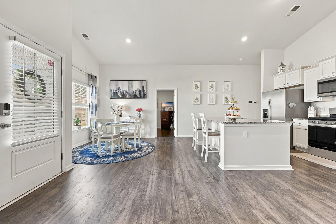
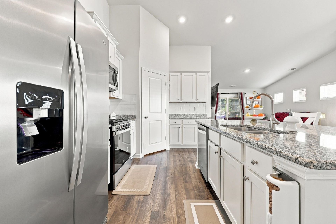
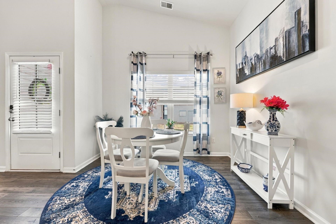
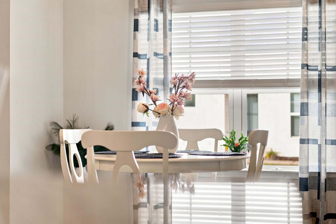
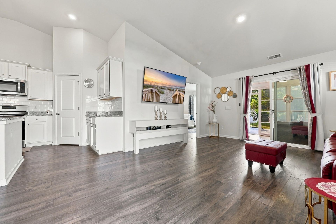
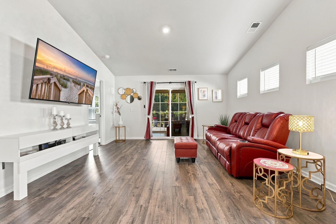
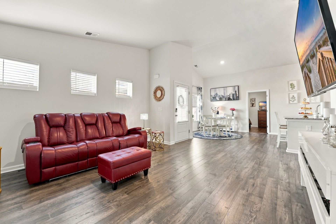
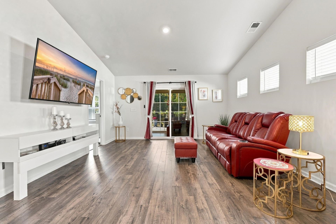
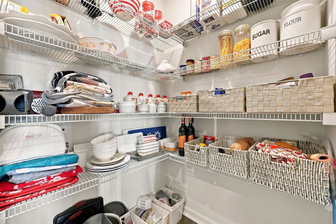
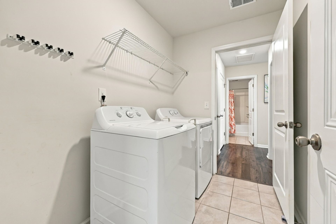
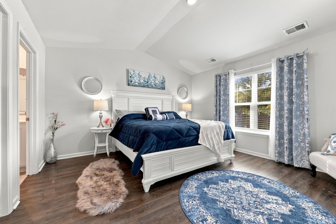
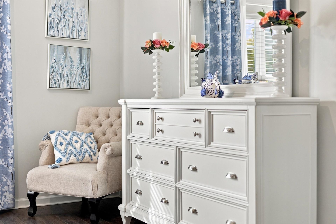
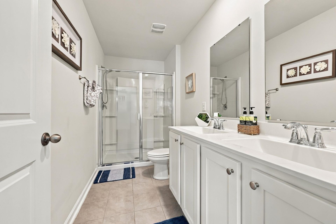
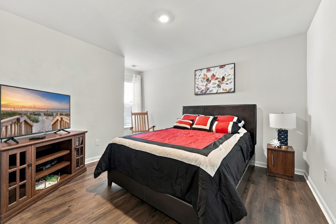
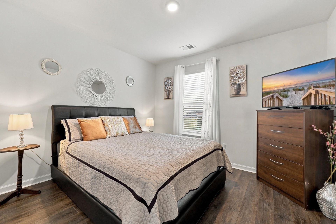
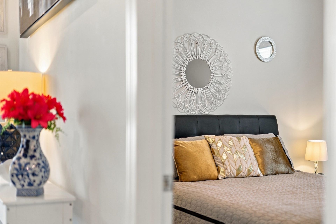
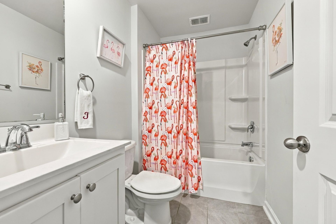
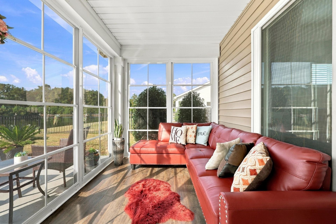
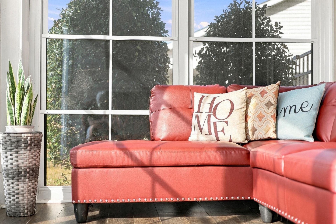
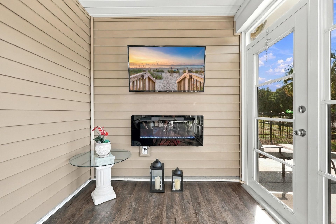
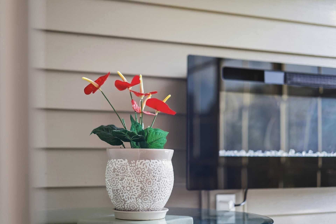
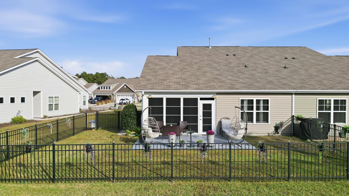
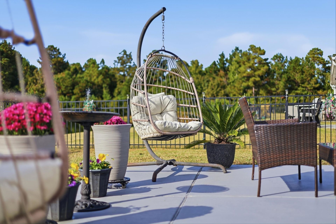
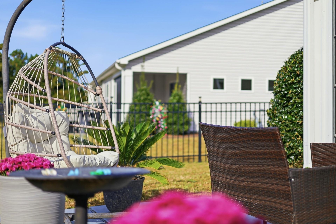
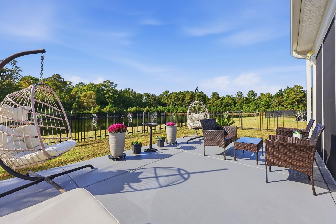
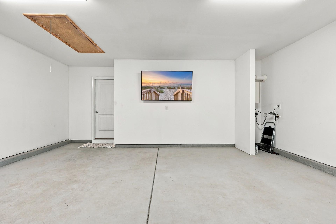
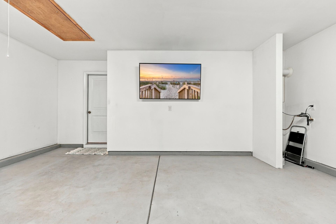
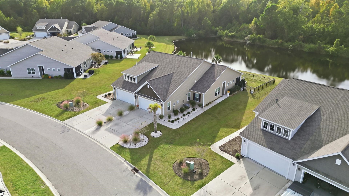
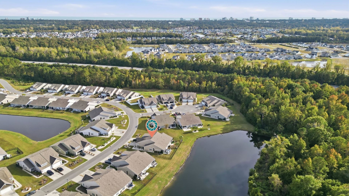
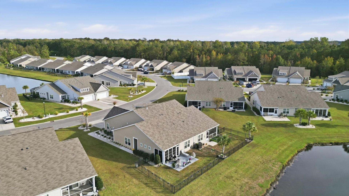
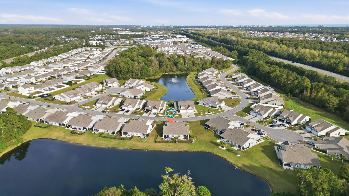
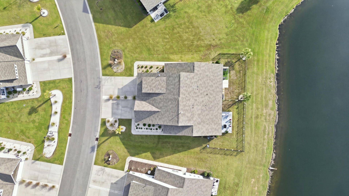
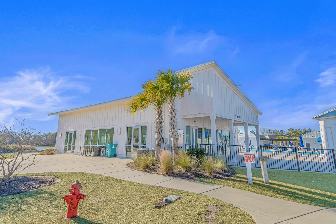
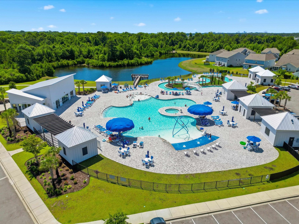
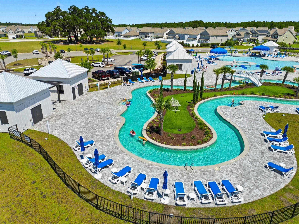
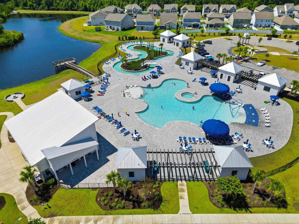
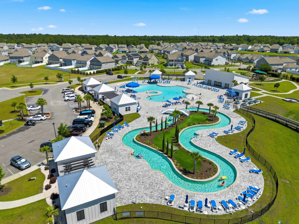
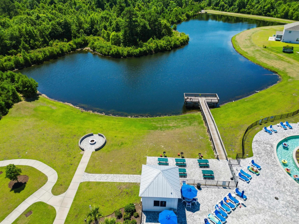
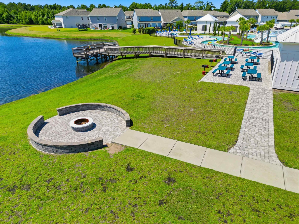
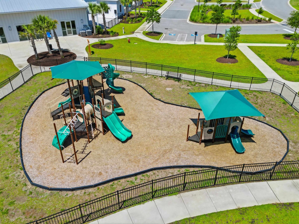
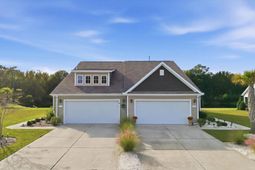
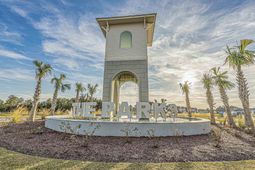
Welcome to your dream home! Beautifully maintained and ideally situated on a premium pond lot with no homes directly behind it in the desirable Townes at The Parks community in Carolina Forest, this charming 3-bedroom, 2-bathroom semi-detached home with an attached 2-car garage offers the perfect blend of comfort, style, and convenience. Even better, this home is being sold FULLY FURNISHED, making your move much easier with nothing to do but move right in! Upon entering the home, you will be greeted by the high vaulted ceilings and an open floor plan, that create a bright and spacious feel throughout the main living areas. The well-appointed kitchen and dining area provide the perfect space for everyday living or entertaining family and friends. It features granite countertops, a large granite center island, stainless steel appliances, and a gas range. A generously sized pantry and 36-inch cabinets provide plenty of storage, making this kitchen both functional and inviting. The open-concept kitchen and dining area flow effortlessly into the adjoining living space, complete with tasteful furnishings and a large wall-mounted TV. LVP flooring extends throughout the home, providing a modern, cohesive look that is both stylish and easy to maintain. After a long day, retreat to the spacious primary suite, which is tucked away from the other bedrooms and offers peaceful pond views, vaulted ceilings, a spacious walk-in closet, and an en-suite bathroom featuring a double-sink vanity, tile flooring, and a walk-in shower. A true oasis! The additional two bedrooms are located on the opposite side of the home, providing a wonderful split-bedroom floor plan with plenty of privacy for both family and guests. One of the highlights of this home is the fully enclosed Eze-Breeze back patio, which overlooks a large, serene pond and comes equipped with a built-in electric fireplace and a wall-mounted TV, making it the perfect spot for relaxing or entertaining year-round. Just outside, an extended patio provides additional space for grilling, entertaining, or simply enjoying the outdoors. The fenced backyard offers a safe space for pets and outdoor activities. Additional features include a tankless water heater, a separate laundry room, ceiling fans, an irrigation system, and a smart home system. The HOA also takes care of lawn maintenance, irrigation, annual power washing, termite control, and master insurance, making for easier, low-maintenance living. The Townes at The Parks is a premier resort-style community offering an abundance of amenities, including a large swimming pool, lazy river, hot tub, fitness center, clubhouse, fire pit area, playground, fishing dock, and walking paths. Conveniently located near shopping, restaurants, Highway 31, Highway 17, and International Drive, and the beach is just a short drive away. With its beautiful pond setting, fully furnished interior, functional floor plan, and wonderful community amenities, this home offers the perfect
Property Details
- MLS ID2627317
- Property TypeResidential - Single Family
- AppliancesDishwasher, Disposal, Microwave, Range, Refrigerator, Dryer, Washer
- Association AmenitiesClubhouse, Owner Allowed Golf Cart, Pet Restrictions, Tenant Allowed Motorcycle
- Community FeaturesClubhouse, Golf Carts OK, Recreation Area, Pool
- CoolingCentral Air
- Days on Site6
- ExteriorVinyl Siding
- Exterior FeaturesFence, Irrigation Sprinklers, Patio
- FencedYes
- FlooringLuxury Vinyl, Luxury VinylPlank, Tile
- FurnishedYes
- Garage2 car attached
- HeatingCentral, Electric, Gas
- HOAYes
- HOA Fee406/ Monthly
- Home StyleRanch
- Interior FeaturesAttic, Ceiling Fan(s), Dual Sinks, Furnished, Main Level Primary, Pull Down Attic Stairs, Permanent Attic Stairs, Split Bedrooms, Separate Shower, Vanity, Vaulted Ceiling(s), Walk-In Closet(s), Window Treatments, Breakfast Bar, Bedroom on Main Level, Kitchen Island, Stainless Steel Appliances
- LaundryWasher Hookup
- Lot DescriptionLake Front, Outside City Limits, Pond on Lot, Rectangular, Rectangular Lot
- Lot Size0.14 Acres
- Parcel#42001010016
- ParkingAttached, Garage, Two Car Garage, Garage Door Opener
- Parking NotesAttached, Garage, Two Car Garage, Garage Door Opener
- Patio/PorchPatio
- Pets AllowedOwner Only, Yes
- PoolCommunity, Outdoor Pool
- SecuritySmoke Detector(s)
- Stories1.0
- Swimming PoolYes
- UtilitiesCable Available, Electricity Available, Natural Gas Available, Sewer Available, Underground Utilities, Water Available
- WaterPublic
- Water FeaturesPond
- WindowWindow Treatments
- Year Built2020
- acres0.14
Amenities
- Attic
- Ceiling Fan(s)
- Dual Sinks
- Furnished
- Main Level Primary
- Pull Down Attic Stairs
- Permanent Attic Stairs
- Split Bedrooms
- Separate Shower
- Vanity
- Vaulted Ceiling(s)
- Walk-In Closet(s)
- Window Treatments
- Breakfast Bar
- Bedroom on Main Level
- Kitchen Island
- Stainless Steel Appliances
- Fence
- Irrigation Sprinklers
- Patio
Room Sizes
- Living Room - 14.1x14.4
- Bedroom 3 - 10.4 x 11.1 Level - First
- Bedroom 2 - 14.5 x 13.8 Level - First
- Bedroom 1 - 13.10 x 14.3 Level - First
Listed By / Shown By

Web address QR Codes
1760 Berkley Village Loop
Nance Stellato
©OneHomeValue
Ask A Question 1760 Berkley Village Loop, Myrtle Beach, SC 29579


Privacy Policy / DMCA Notice / ADA Accessibility


This site is hosted, designed and copyright
© 1994 - 2026 by
Delta Media Group, Inc. -- Patent Pending --